Jared Mathews

BEDS3
BATHS2 full 1 partial
SQUARE FEET2,292
MLS#246186
STATUSAC - Back Up Offers
PROPERTY TYPEResidential - Single Family
SUBDIVISIONOther
NEIGHBORHOODWilson County
Property Description
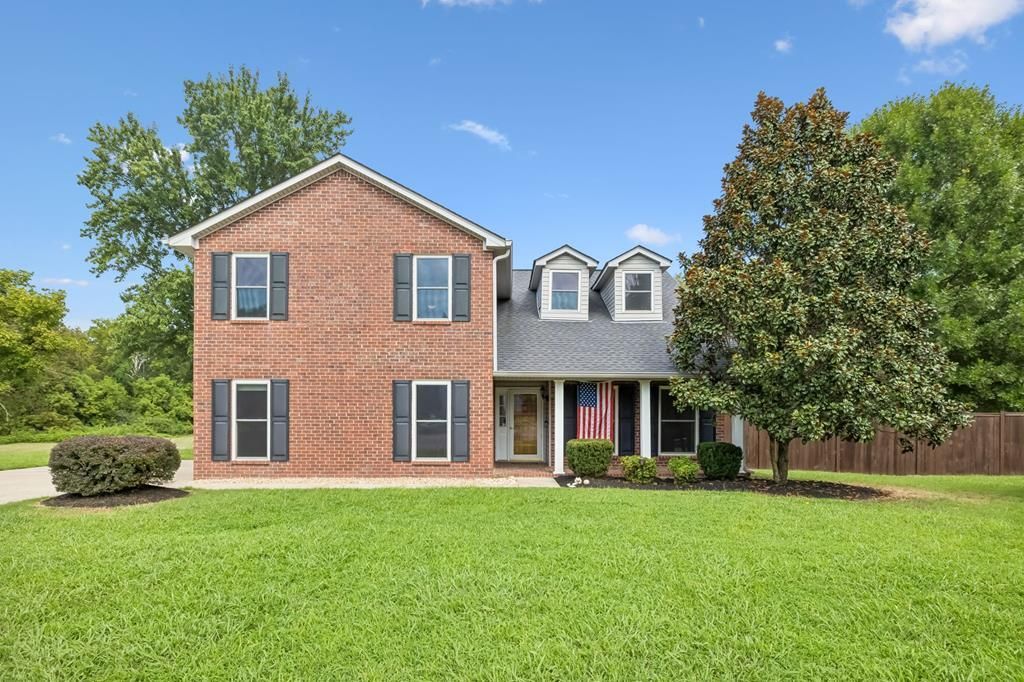
Tucked away at the end of a quiet cul-de-sac in one of Mount Juliet's most established neighborhoods, this beautifully maintained home offers the space, privacy, and location today's buyers are searching for. Backing to HOA-owned green space with Cedar Cr
Property Features
Property Type: Residential - Single Family
Cooling: Central Air
Fireplaces: 1
Heating: Electric, Central
Lot Size: 0.31 Acres
Roof Type: Composition, Metal
Taxes: $1,624
Year Built: 1989
Feature Descriptions
Appliances: Gas Water Heater, Dishwasher, Electric Oven, Refrigerator, Gas Range
Cooling Y/N: Yes
Covered Spaces: 1
Days on Site: 4
Exterior: Frame, Brick, Vinyl Siding
Fencing: Wood
Fireplace: One
Fireplace Y/N: Yes
Flooring: Hardwood, Tile, Carpet
Foundation: Slab
Garage Y/N: Yes
Heating Y/N: Yes
Interior: New Paint, Ceiling Fan(s), Vaulted Ceiling(s), Walk-In Closet(s)
Laundry: Main Level
Lot: Cul-De-Sac
Lot Dimensions: 39 x 101irr
Parcel #: 054G B 017.00
Parking: Garage Door Opener, Paved, Attached, Garage, Main Level
Parking Total: 1
Patio/Porch: Porch, Covered, Patio
Road Surface: Paved
Security: Smoke Detector(s)
Sewer: Public Sewer
Spa Features: Bath
SQFT Building Total: 2292
Utilities: Natural Gas Connected
Water: Utility District, West Wilson Utility
Windows: Double Pane Windows, Skylight(s)
Listed By / Shown By
Listed By
Agency Name: The Realty Firm
Agency Contact: 9315207750
Shown By
Agent Name: Jared Mathews
Agent Phone: (615) 946-7808
Agency Title: Crye-Leike Real Estate Services

Source: Upper Cumberland MLS
Estimate Your Payment
Estimated Payment
$ 1,242.66 per month $979.03 Principal & Interest $135.33 Property Tax $128.30 Homeowner's InsuranceChange Payment Information
Privacy Policy / DMCA Notice / ADA Accessibility


This site is hosted, designed and copyright
© 1994 - 2026 by
Delta Media Group, Inc. -- Patent Pending --
534 Creek Point | MLS# 246186
This single family home located at 534 Creek Point, Mount Juliet, TN 37122 is currently listed for sale with an asking price of $439,900. This property was built in 1989 and has 3 bedrooms and 2 full and 1 partial baths with 2292 sq. ft. Creek Point is located in the Other subdivision. Search Other real estate on jaredmathews.crye-leike.com today.